


As-Built Surveys Explained What They Are
Ever wondered how the final version of a building stacks up against its original blueprint? Enter the world of as-built surveys. These surveys are like a snapshot, capturing every nook and cranny of a completed project, ensuring that what was planned matches what was actually built.
They’re crucial for any future modifications, maintenance, or expansions. Imagine wanting to add a new wing to a building only to find out your plans clash with the existing structure because you relied on outdated blueprints. That’s where as-built surveys come in, providing a detailed, accurate record of a building's final form.
They are essential for architects, engineers, and construction professionals, forming the bridge between envisioned designs and constructed realities. So, let’s dive into the world of as-built surveys, exploring their importance, how they're conducted, and why they should be your best friend in the construction and real estate sectors.
What Is An As-Built Survey?
An as-built survey is a precise representation of a building or project's physical and functional characteristics upon completion. This type of survey is essential for documenting the exact state of a structure as it was built, as opposed to how it was originally designed or planned. It serves as a critical reference for architects, engineers, and construction professionals, providing a detailed record of the construction project at its completion stage.
The primary goal of an as-built survey is to capture the final outcome of construction, including any modifications, deviations, or adjustments made during the building process that differ from the initial plans. This documentation is invaluable for future renovations, maintenance, or expansions, as it offers a definitive baseline from which to work.
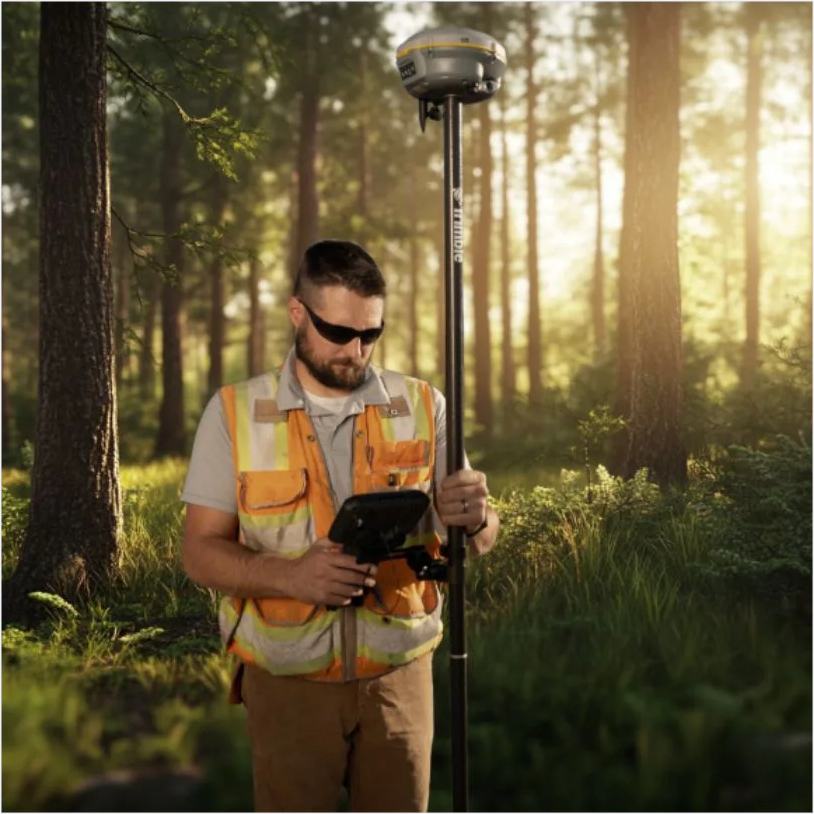
Conducting an as-built survey involves a thorough examination and measurement of the building's dimensions, materials, locations, and other critical attributes. This process typically utilizes advanced technologies, such as GNSS and the Trimble SX12 HaLow Scanning Total Station’s laser pointing and scanning, to achieve high levels of accuracy and detail. The resulting documents, which can include drawings, plans, and digital models, are meticulously prepared to reflect the building's as-built condition with precision.
Understanding the importance of an as-built survey lies in recognizing its role in safeguarding the integrity of the construction project. It provides a factual and comprehensive record that stakeholders can refer to, ensuring that any future work on the building is informed by its actual constructed state rather than solely by its intended design. This not only facilitates efficient project management and maintenance but also enhances safety and compliance throughout the building's lifecycle.
Why As-Built Surveys Are Important

As-built surveys play a pivotal role in the lifecycle of a construction project, serving as a bridge between the project's envisioned design and its realized structure. These surveys are crucial for legal documentation and compliance, planning for renovations or expansions, and efficient property maintenance and management.
By meticulously documenting every deviation and modification from the original design plans, these surveys ensure that any subsequent changes or improvements are grounded in the reality of the building's current condition. Let’s take a closer look at the details that make as-built surveys so crucial.
Legal documentation and compliance
As-built surveys act as critical legal documents, ensuring a construction project's compliance with all pertinent building codes and regulations. They provide a definitive record that can be utilized to demonstrate adherence to legal standards, streamlining the approval process with regulatory authorities.
Planning for renovations or expansions
These surveys provide an accurate baseline for future renovations or expansions. By detailing the exact state of a structure as it stands, they enable architects and engineers to design modifications that seamlessly integrate with the existing building, thus optimizing the planning process and reducing the risk of costly mismatches.
Efficient property maintenance and management
The comprehensive data captured in as-built surveys equips property managers and maintenance teams with the information needed to identify and address maintenance issues accurately. This proactive approach ensures that buildings are maintained in prime condition, enhancing their durability and minimizing unforeseen repair expenses.
How As-Built Surveys Are Conducted
As-built surveys are conducted using a combination of precise measurement tools, laser scanners, SLAM (simultaneous localization and mapping) technology, drones, and even traditional tape measures to ensure every aspect of the structure is accurately recorded. The process itself involves documenting details and discrepancies and highlighting any deviations and modifications that occurred during construction.
This meticulous approach allows for a thorough comparison, ensuring that the final documentation accurately reflects the building's as-built status, serving as a reliable reference for future needs.
Using precise measurement tools
Precise measurement tools are the cornerstone of conducting as-built surveys, ensuring the capture of accurate data regarding a building's dimensions and features. These tools provide a solid foundation for the survey, guaranteeing that every detail is documented with high precision.
Laser scanners and drones
Laser scanners and drones like the DJI Matrice 400 are at the forefront of technology in as-built surveys, prized for their speed and the ability to efficiently cover large or inaccessible areas. They excel in generating high-resolution imagery and measurements, making them indispensable for complex or extensive surveying tasks.
In addition, Cansel’s cutting-edge SLAM technologies, such as the NavVis VLX 3 wearable mobile mapping system, expand the capabilities of traditional methods. The NavVis VLX 3 allows professionals to scan both indoor and outdoor environments with exceptional accuracy and efficiency. Featuring dual 32-layer lidar sensors, precision SLAM software, and 360º imaging, it delivers high-quality point clouds and detailed visual data.
This robust, ergonomic, and portable solution empowers surveyors to scan more, process more, and model more, transforming workflows and enabling comprehensive, geo-registered reality capture, even in the most complex or constrained environments.
Traditional tape measures for detailed areas
For areas that demand granular attention, traditional tape measures are indispensable. This method, while more labor-intensive, ensures the utmost accuracy of measurements in the intricate or finely detailed components of a structure.
Documenting details and discrepancies
The meticulous process of documenting details and discrepancies is crucial, as it involves recording variations between the constructed building and its original design. This essential step provides a thorough overview of the as-built condition, highlighting areas where modifications have been made.
Comparing with original design plans
Comparing with original design plans is a critical phase in as-built surveys. This comparison sheds light on the differences between the intended design and the actual construction, offering valuable insights into any deviations that occurred during the building process.
Identifying deviations and modifications
The final stage of identifying deviations and modifications from the original plans is key to informing future actions. This ensures that any alterations or maintenance on the structure are based on a comprehensive understanding of its current state, enabling informed and precise decision-making.
When To Conduct An As-Built Survey

An as-built survey should be conducted immediately after each construction phase completion to capture the most accurate representation of the building's final state. This timing ensures that any deviations from the original design plans are freshly documented, providing a precise baseline for future reference.
Prior to a property purchase or sale, an as-built survey offers critical insights into the structure's compliance with building codes and reveals any modifications that may affect the property's value.
Additionally, before starting major renovations, an as-built survey is indispensable for planning the scope of work with precision, identifying potential challenges, and ensuring that new modifications seamlessly integrate with the existing structure. Conducting an as-built survey at these key moments supports informed decision-making, enhances property management, and safeguards the interests of all stakeholders involved.
Immediately after construction completion
Conducting an as-built survey immediately after construction completion ensures that the building's final state is accurately captured. This step is essential for documenting all modifications made during the construction process, providing a reliable reference for future work or compliance verification.
Prior to property purchase or sale
An as-built survey is invaluable prior to the purchase or sale of a property, offering a detailed overview of the building's current condition. This survey can significantly impact the property's valuation by revealing any undocumented modifications or potential compliance issues, thereby influencing the transaction.
Before starting major renovations
Before initiating major renovations, an as-built survey is crucial for the planning process. It provides precise information about the existing structure, ensuring that any proposed changes are feasible and that renovation plans are designed with an accurate understanding of the building's current state.
Who Performs As-Built Surveys
As-built surveys are typically conducted by licensed surveyors or engineering firms with surveying departments to ensure that they are conducted with the highest level of accuracy and detail, meeting the needs of stakeholders across the construction and real estate sectors.
Whether individual surveyors or firms with an expert team, they bring a comprehensive understanding of both the construction and engineering aspects required for detailed documentation.
Licensed surveyors with specialized training
Licensed surveyors, equipped with specialized training, are the cornerstone of conducting as-built surveys. Their deep understanding of precise measurement and documentation techniques ensures that the as-built conditions of structures are accurately captured. This meticulous approach provides a reliable foundation for all future architectural or construction endeavors related to the property.
Engineering firms with surveying departments
Engineering firms with dedicated surveying departments offer a unique blend of technical and practical expertise in performing as-built surveys. These firms combine their extensive knowledge of construction and engineering principles with specialized surveying capabilities, resulting in comprehensive documentation of a building's as-built status. This detailed insight supports informed decision-making across a spectrum of needs, including renovations, compliance, and efficient property management.
Challenges In As-Built Surveys

Conducting as-built surveys comes with its set of challenges, primarily stemming from the inaccuracy of original plans. Often, the blueprints or design documents used as a reference may not reflect the latest changes or modifications made during the construction process, leading to discrepancies in the survey. Missing documents can further complicate the situation, leaving surveyors without crucial information.
Additionally, outdated or altered designs present a challenge in accurately capturing the current state of a structure, especially if renovations have been made without proper documentation. Access restrictions pose another significant hurdle.
Private properties may have limitations on surveying certain areas, while hazardous or difficult-to-reach areas require specialized equipment or methods to survey safely and effectively. These obstacles demand a high level of skill and adaptability from surveyors to ensure the as-built survey accurately reflects the building's as-built condition.
Dealing with inaccurate original plans
Dealing with inaccurate original plans poses a significant challenge in as-built surveys. Surveyors are tasked with identifying discrepancies between the as-built conditions and the initial blueprints, requiring a high level of detail-oriented scrutiny and creative problem-solving to ensure the final documentation is accurate.
Missing documents
The absence of missing documents can severely impede the surveying process. Without essential construction documents or permits, surveyors must employ innovative methods and tools such as a total robotic station. Advanced equipment like the Trimble S7 5 Second Robotic Total Station can help accurately capture the building's current state, helping surveyors who are otherwise relying on experience and intuition to fill in the informational voids.
Outdated or altered designs
Facing outdated or altered designs requires surveyors to meticulously identify and document changes made during or after construction that may not have been officially recorded. This challenge demands a keen eye for detail and a comprehensive understanding of construction practices to ensure the as-built survey reflects the true current condition of the building.
Access restrictions
Access restrictions can significantly limit the ability to conduct a thorough survey. Whether due to privacy concerns, security measures, or physical barriers, overcoming these limitations often involves strategic planning and negotiation to ensure comprehensive coverage of the property.
Private properties
Surveying private properties entails navigating the delicate balance between respecting privacy and property rights and the need to conduct a detailed survey. This often involves diplomatic communication with owners or occupants to secure the necessary access while minimizing intrusion.
Hazardous or difficult-to-reach areas
The task of surveying hazardous or difficult-to-reach areas requires specialized equipment and a high degree of expertise. Ensuring the safety of the survey team while obtaining accurate data in environments that may be toxic, structurally unstable, or otherwise dangerous is a paramount concern, highlighting the need for careful planning and execution. Drones such as the Mavic 3 Enterprise Series can provide lifesaving data collection, entering areas and capturing footage where a team otherwise cannot.
Choosing A Provider for As-Built Surveys
Selecting the right provider for as-built surveys involves a careful evaluation of several critical factors to ensure accurate and reliable documentation of a building's as-built condition. Verifying licensing and professional certifications is paramount, as this confirms the provider's legitimacy and expertise in conducting precise surveys. Assessing a provider's experience and specialization in similar projects offers insight into their capability to meet specific survey requirements, whether for commercial or residential properties.
It's also beneficial to consider a firm's experience with historical preservation if the project involves older structures. Reviewing past projects and client feedback provides valuable information on the provider's track record for quality and customer satisfaction. Additionally, exploring online reviews and testimonials can offer unbiased perspectives on the provider's reliability and professionalism.
Lastly, examining a provider's portfolio of completed surveys gives a tangible sense of their work quality and attention to detail, aiding in the decision-making process for choosing the most suitable surveyor for the project.

Verifying licensing and professional certifications
Verifying licensing and professional certifications is essential, ensuring that the survey provider adheres to legal and professional standards. This verification acts as a foundation of trust and competence in the provider's ability to deliver precise and reliable as-built surveys.
Assessing experience and specialization
Evaluating a provider's experience and specialization is crucial for understanding their proficiency in handling projects similar to yours. Providers with a history of working on comparable projects can offer specialized insights and tailored solutions.
Commercial vs. residential projects
Differentiating between providers experienced in commercial vs. residential projects is important. Each type of project demands a unique set of skills and knowledge, making it imperative to select a provider with the appropriate expertise.
Historical preservation expertise
For projects involving historic buildings, a provider's historical preservation expertise becomes invaluable. Such expertise ensures the provider can effectively navigate the complexities of documenting structures that require careful preservation.
Reviewing past projects and client feedback
Reviewing past projects and client feedback sheds light on the provider's track record for quality and customer satisfaction. Positive outcomes and feedback are strong indicators of a provider's reliability and effectiveness.
Online reviews and testimonials
Online reviews and testimonials offer unbiased insights into a provider's professionalism and reliability. This external feedback is a powerful tool in assessing whether a provider meets the high standards required for your project.
Portfolio of completed surveys
Inspecting a provider's portfolio of completed surveys provides a direct view of their work quality and attention to detail. A comprehensive and impressive portfolio is a significant indicator of the provider's capability to fulfill your project's specific needs.